

As a Senior Project Superintendent for Ko Construction, I’ve seen firsthand how a small, well-executed project can completely transform a family's daily life. We see it all the time in the Tucson area, but a recent project in Picture Rocks stands out. The homeowners, a busy family with two active kids, contacted us with a common but frustrating problem: their entryway was a disaster zone. Living on a beautiful rural lot, they were constantly tracking in dust and dirt. Shoes, backpacks, sports equipment, and keys piled up against a blank wall next to the front door, creating a bottleneck of clutter that was the first thing they saw when they came home and the last thing they dealt with before leaving. Their 1980s-era home had a wonderful Southwestern character, but the entryway was pure chaos, lacking the practical storage needed for their lifestyle.
They knew they needed a solution, but off-the-shelf furniture felt flimsy and didn't fit the space or their home's aesthetic. They needed something permanent, durable, and designed specifically for them. They needed custom built-in carpentry, and that’s when they called Ko Construction.
The Assessment
When I arrived for the initial consultation, I immediately understood the challenge. The home, typical of 1980s construction in Picture Rocks, featured solid concrete block walls with a textured stucco finish inside. The entryway was defined by a long, empty wall that was begging for a purpose. The family had tried a small bench and a shoe rack, but these temporary fixes were quickly overwhelmed and only added to the visual clutter.
My job was to assess the space not just for its dimensions, but for its potential. I took precise measurements of the wall, noting the location of a light switch and an electrical outlet that would need to be integrated into any design. The flooring was a classic Saltillo tile, and the wall texture was a skip-trowel finish common in the region. Any built-in would need to be perfectly scribed to this uneven wall to look truly integrated, a detail that separates professional carpentry from DIY attempts. We discussed their daily routine: where do the backpacks get dropped? Where do muddy boots end up? Where do they sit to take shoes on and off? This conversation is a critical part of the Ko Construction process; we design for how you actually live.
It was clear they needed more than just a bench. They needed a complete organizational system - a custom mudroom-style bench with storage that would serve as a functional and welcoming feature. The goal was to create something that looked like it had always been part of the home's original design.
Our Solution
After our assessment, our design team and I presented the homeowners with a comprehensive plan. Using 3D renderings, we showed them exactly what their new entryway could look like. This visual step is crucial for helping clients see the vision and make confident decisions. The final design was a floor-to-ceiling unit that maximized every inch of the wall.
The solution included several key components:
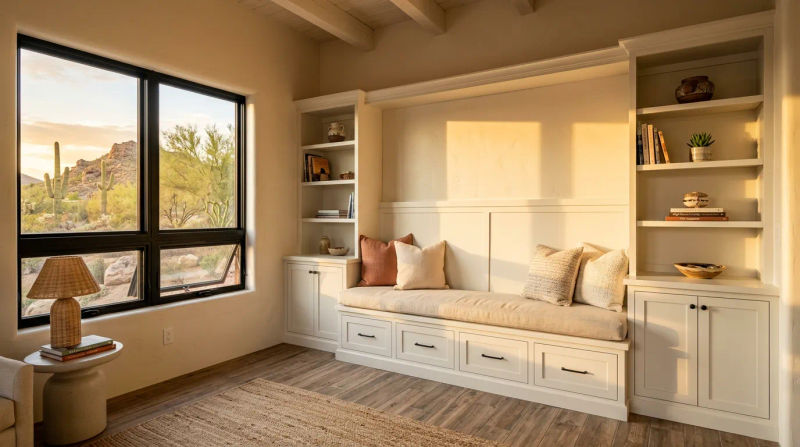
- A Sturdy Built-In Entry Bench: We designed a comfortable, deep bench, providing a dedicated spot to sit. The bench top was built on heavy-duty hinges, opening up to reveal a large hidden storage compartment perfect for seasonal items or bulky sports gear.
- Open Cubby Storage: Beneath the bench, we incorporated four open cubbies. This was specifically for daily-use shoes, making them easy for the kids to grab and put away while keeping them off the floor.
- Vertical Beadboard Paneling with Hooks: The wall space above the bench featured a tall panel of classic beadboard, adding texture and a custom look. We installed five heavy-duty cast iron hooks for backpacks, purses, and jackets.
- Custom Shelving: Capping the unit was a set of deep Picture Rocks carpentry built-in shelves, ideal for decorative items, storage baskets, or family photos. This added a personal touch and drew the eye upward, making the entryway feel taller.
Our master carpenters began fabricating the unit in our workshop. For the main structure, we used ¾-inch cabinet-grade birch plywood for its stability and smooth finish. For the bench top, face frames, and all visible trim, we used solid poplar, an excellent hardwood that holds paint beautifully and resists dings and dents. By building the majority of the unit off-site, we drastically minimized the dust and disruption in the client's home.
Our two-person installation crew, led by one of our lead carpenters, completed the on-site work in just three days. Day one involved careful prep, protecting the Saltillo tile floors and adjacent walls. Our licensed electrician relocated the light switch, seamlessly integrating it into the side of the new built-in. The main unit was then brought in and expertly secured to the block wall. The most meticulous part of the job was scribing the unit to the wall - a process where we trace the wall's exact contour onto the wood and trim it for a perfect, gap-free fit. This is a signature of high-quality carpentry.
We scheduled the installation for September, taking advantage of the cooling nights. This allowed the final caulk and primer to cure properly with windows open for ventilation, creating the ideal surface for the homeowners to apply their final paint color.
The Results
The transformation was immediate and dramatic. Before, the entryway was a source of stress and clutter. After our work was done, it was a beautifully organized and highly functional space that elevated the entire home. The chaotic pile was replaced by a clean, elegant, and purposeful feature. The built-in entry bench Picture Rocks AZ project was a complete success.
What was once a blank, underutilized wall was now the home's functional hub. The family finally had a system. Shoes went into cubbies, backpacks hung on hooks, and the bench provided a welcome place to pause. The hidden storage in the bench was a game-changer, swallowing up the clutter that had no home before.
The homeowners chose a clean, semi-gloss white for the paint, which brightened the entryway and created a stunning contrast with their warm-toned tile floors. They told me it felt like they had gained a whole new room. More importantly, they shared that their morning and afternoon routines were calmer and more organized. That’s the real measure of success for us at Ko Construction - improving not just our clients' homes, but their daily lives.
This custom mudroom-style bench with storage case study perfectly illustrates how thoughtful design and expert craftsmanship can solve everyday problems. It’s a permanent, valuable addition to their property, seamlessly blended with the home's 1980s character while providing modern functionality.
Ready for Your Own Ko Construction Experience?
If you have a space in your home that isn't living up to its potential, let's talk. Whether it's a cluttered entryway, a need for more storage, or any other home improvement vision, the team at Ko Construction has the expertise to bring it to life with quality and professionalism.
Ready for your own Ko Construction experience? Contact us today for a free inspection.